Built for Iron
You cannot keep a working museum in a garage. Machines that weigh as much as cars, run flat belts and spinning steel, and deserve to be seen need buildings made for them — so two were raised, the old way.
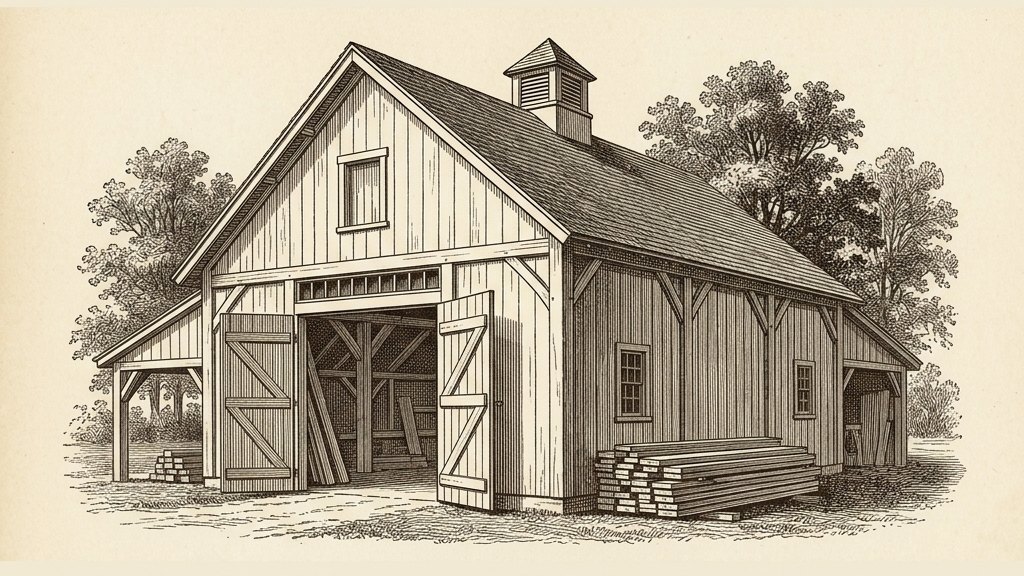
The Workshop
The Workshop is where the collection lives its working life — heavy posts and pegged joints overhead, cast iron below. Timber framing is the right architecture for these machines and not only sentimentally: it is the same joinery they were built to cut. Mortise, tenon, haunch, brace — the roof holds itself together with the very joints the machines on the floor produce.
The newest arrival, the No. 410 band saw, stands in the loft awaiting restoration — a machine built for cutting curved braces, parked under a curved-braced roof.
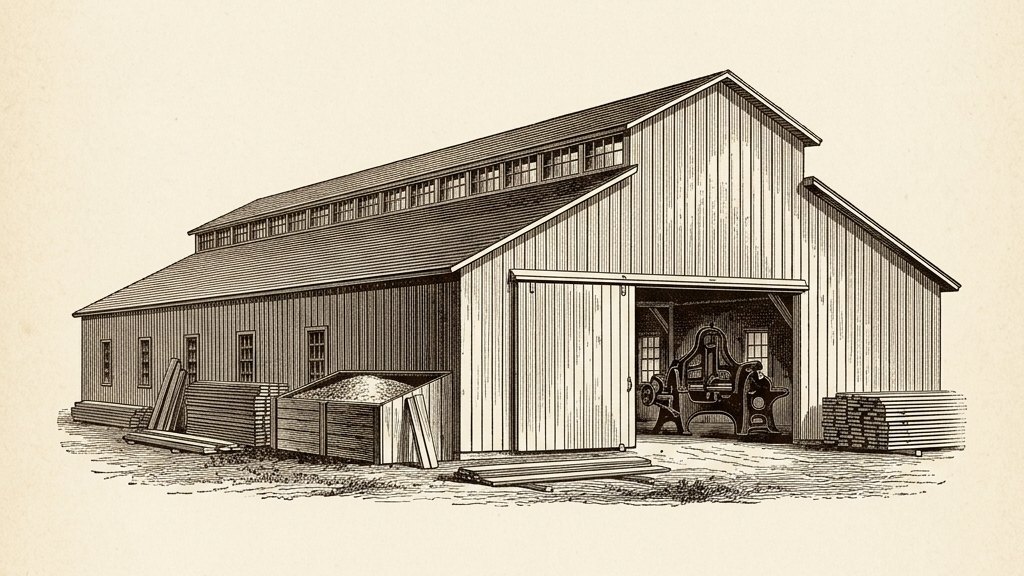
The Planing Mill
The second building takes its name from the heavy end of the trade. A planing mill was historically the place rough lumber went to become dimensioned stock — slabs in, square timber out — and that is the spirit here: room for the biggest, heaviest machines in the collection to do the biggest, heaviest work.
One building for keeping and running the collection, one for the heavy milling — two buildings, because the machines earned it.